





AFFORDABLE HOUSING
AFFORDABLE HOUSING
AFFORDABLE HOUSING
PREDICTABLE HOMES, DELIVERED AT SCALE
Affordable housing programmes don't have room for uncertainty. Budgets are fixed, timelines are tight and every delay costs money that should be going into more homes. At FREDS Timber Frame, we bring the same Predictable Build Promise we apply to every project: clear planning, controlled manufacturing and reliable delivery.
PREDICTABLE HOMES, DELIVERED AT SCALE
Affordable housing programmes don't have room for uncertainty. Budgets are fixed, timelines are tight and every delay costs money that should be going into more homes. At FREDS Timber Frame, we bring the same Predictable Build Promise we apply to every project: clear planning, controlled manufacturing and reliable delivery.
PREDICTABLE HOMES, DELIVERED AT SCALE
Affordable housing programmes don't have room for uncertainty. Budgets are fixed, timelines are tight and every delay costs money that should be going into more homes. At FREDS Timber Frame, we bring the same Predictable Build Promise we apply to every project: clear planning, controlled manufacturing and reliable delivery.
Built for developers delivering at scale
We've supplied structural timber frame across more than 130 projects for housebuilders and developers across Wales, England & the Channel Islands. This is made up of mainly multi-plot residential schemes where consistency and programme discipline matter most.
Our complete structural package includes:
Open panel timber frame
POSI joists
Insulation
Roof trusses
One point of contact, one coordinated supply chain, fewer handoffs to go wrong.
Built for developers delivering at scale
We've supplied structural timber frame across more than 130 projects for housebuilders and developers across Wales, England & the Channel Islands. This is made up of mainly multi-plot residential schemes where consistency and programme discipline matter most.
Our complete structural package includes:
Open panel timber frame
POSI joists
Insulation
Roof trusses
One point of contact, one coordinated supply chain, fewer handoffs to go wrong.
Built for developers delivering at scale
We've supplied structural timber frame across more than 130 projects for housebuilders and developers across Wales, England & the Channel Islands. This is made up of mainly multi-plot residential schemes where consistency and programme discipline matter most.
Our complete structural package includes:
Open panel timber frame
POSI joists
Insulation
Roof trusses
One point of contact, one coordinated supply chain, fewer handoffs to go wrong.

Why open panel timber frame works for affordable housing
We specialise in open panel timber frame because it strikes the right balance for programmes under pressure: fast to erect, durable and lower cost than traditional masonry: without cutting corners on quality.
Cost certainty from day one — Your frame is designed, engineered and manufactured before it reaches site, giving you a fixed scope of work and far fewer surprises once construction starts.
Faster programmes — Off-site manufacture cuts time on site, helping you hit delivery targets and reduce holding costs on every plot.
Repeatable quality — Every panel is built to the same specification in a controlled environment, so quality doesn't vary from house to house or site to site.
Lower risk, better cash flow — Predictable milestones and clearer payment stages mean housing providers can plan budgets with confidence, not guesswork.
Why open panel timber frame works for affordable housing
We specialise in open panel timber frame because it strikes the right balance for programmes under pressure: fast to erect, durable and lower cost than traditional masonry: without cutting corners on quality.
Cost certainty from day one — Your frame is designed, engineered and manufactured before it reaches site, giving you a fixed scope of work and far fewer surprises once construction starts.
Faster programmes — Off-site manufacture cuts time on site, helping you hit delivery targets and reduce holding costs on every plot.
Repeatable quality — Every panel is built to the same specification in a controlled environment, so quality doesn't vary from house to house or site to site.
Lower risk, better cash flow — Predictable milestones and clearer payment stages mean housing providers can plan budgets with confidence, not guesswork.
Why open panel timber frame works for affordable housing
We specialise in open panel timber frame because it strikes the right balance for programmes under pressure: fast to erect, durable and lower cost than traditional masonry: without cutting corners on quality.
Cost certainty from day one — Your frame is designed, engineered and manufactured before it reaches site, giving you a fixed scope of work and far fewer surprises once construction starts.
Faster programmes — Off-site manufacture cuts time on site, helping you hit delivery targets and reduce holding costs on every plot.
Repeatable quality — Every panel is built to the same specification in a controlled environment, so quality doesn't vary from house to house or site to site.
Lower risk, better cash flow — Predictable milestones and clearer payment stages mean housing providers can plan budgets with confidence, not guesswork.

Sustainable by design
Timber is one of the world's most sustainable building materials. We source responsibly, cut waste through precision off-site manufacturing, & build homes designed to be energy-efficient for the long term. This is to help affordable housing providers meet sustainability commitments without adding cost or complexity to the programme.
Sustainable by design
Timber is one of the world's most sustainable building materials. We source responsibly, cut waste through precision off-site manufacturing, & build homes designed to be energy-efficient for the long term. This is to help affordable housing providers meet sustainability commitments without adding cost or complexity to the programme.
Sustainable by design
Timber is one of the world's most sustainable building materials. We source responsibly, cut waste through precision off-site manufacturing, & build homes designed to be energy-efficient for the long term. This is to help affordable housing providers meet sustainability commitments without adding cost or complexity to the programme.

VIEW FULL PROJECT HERE
Case Study: Nant yr Dderwyn, Saundersfoot
19 affordable homes delivered within a 54-home residential development
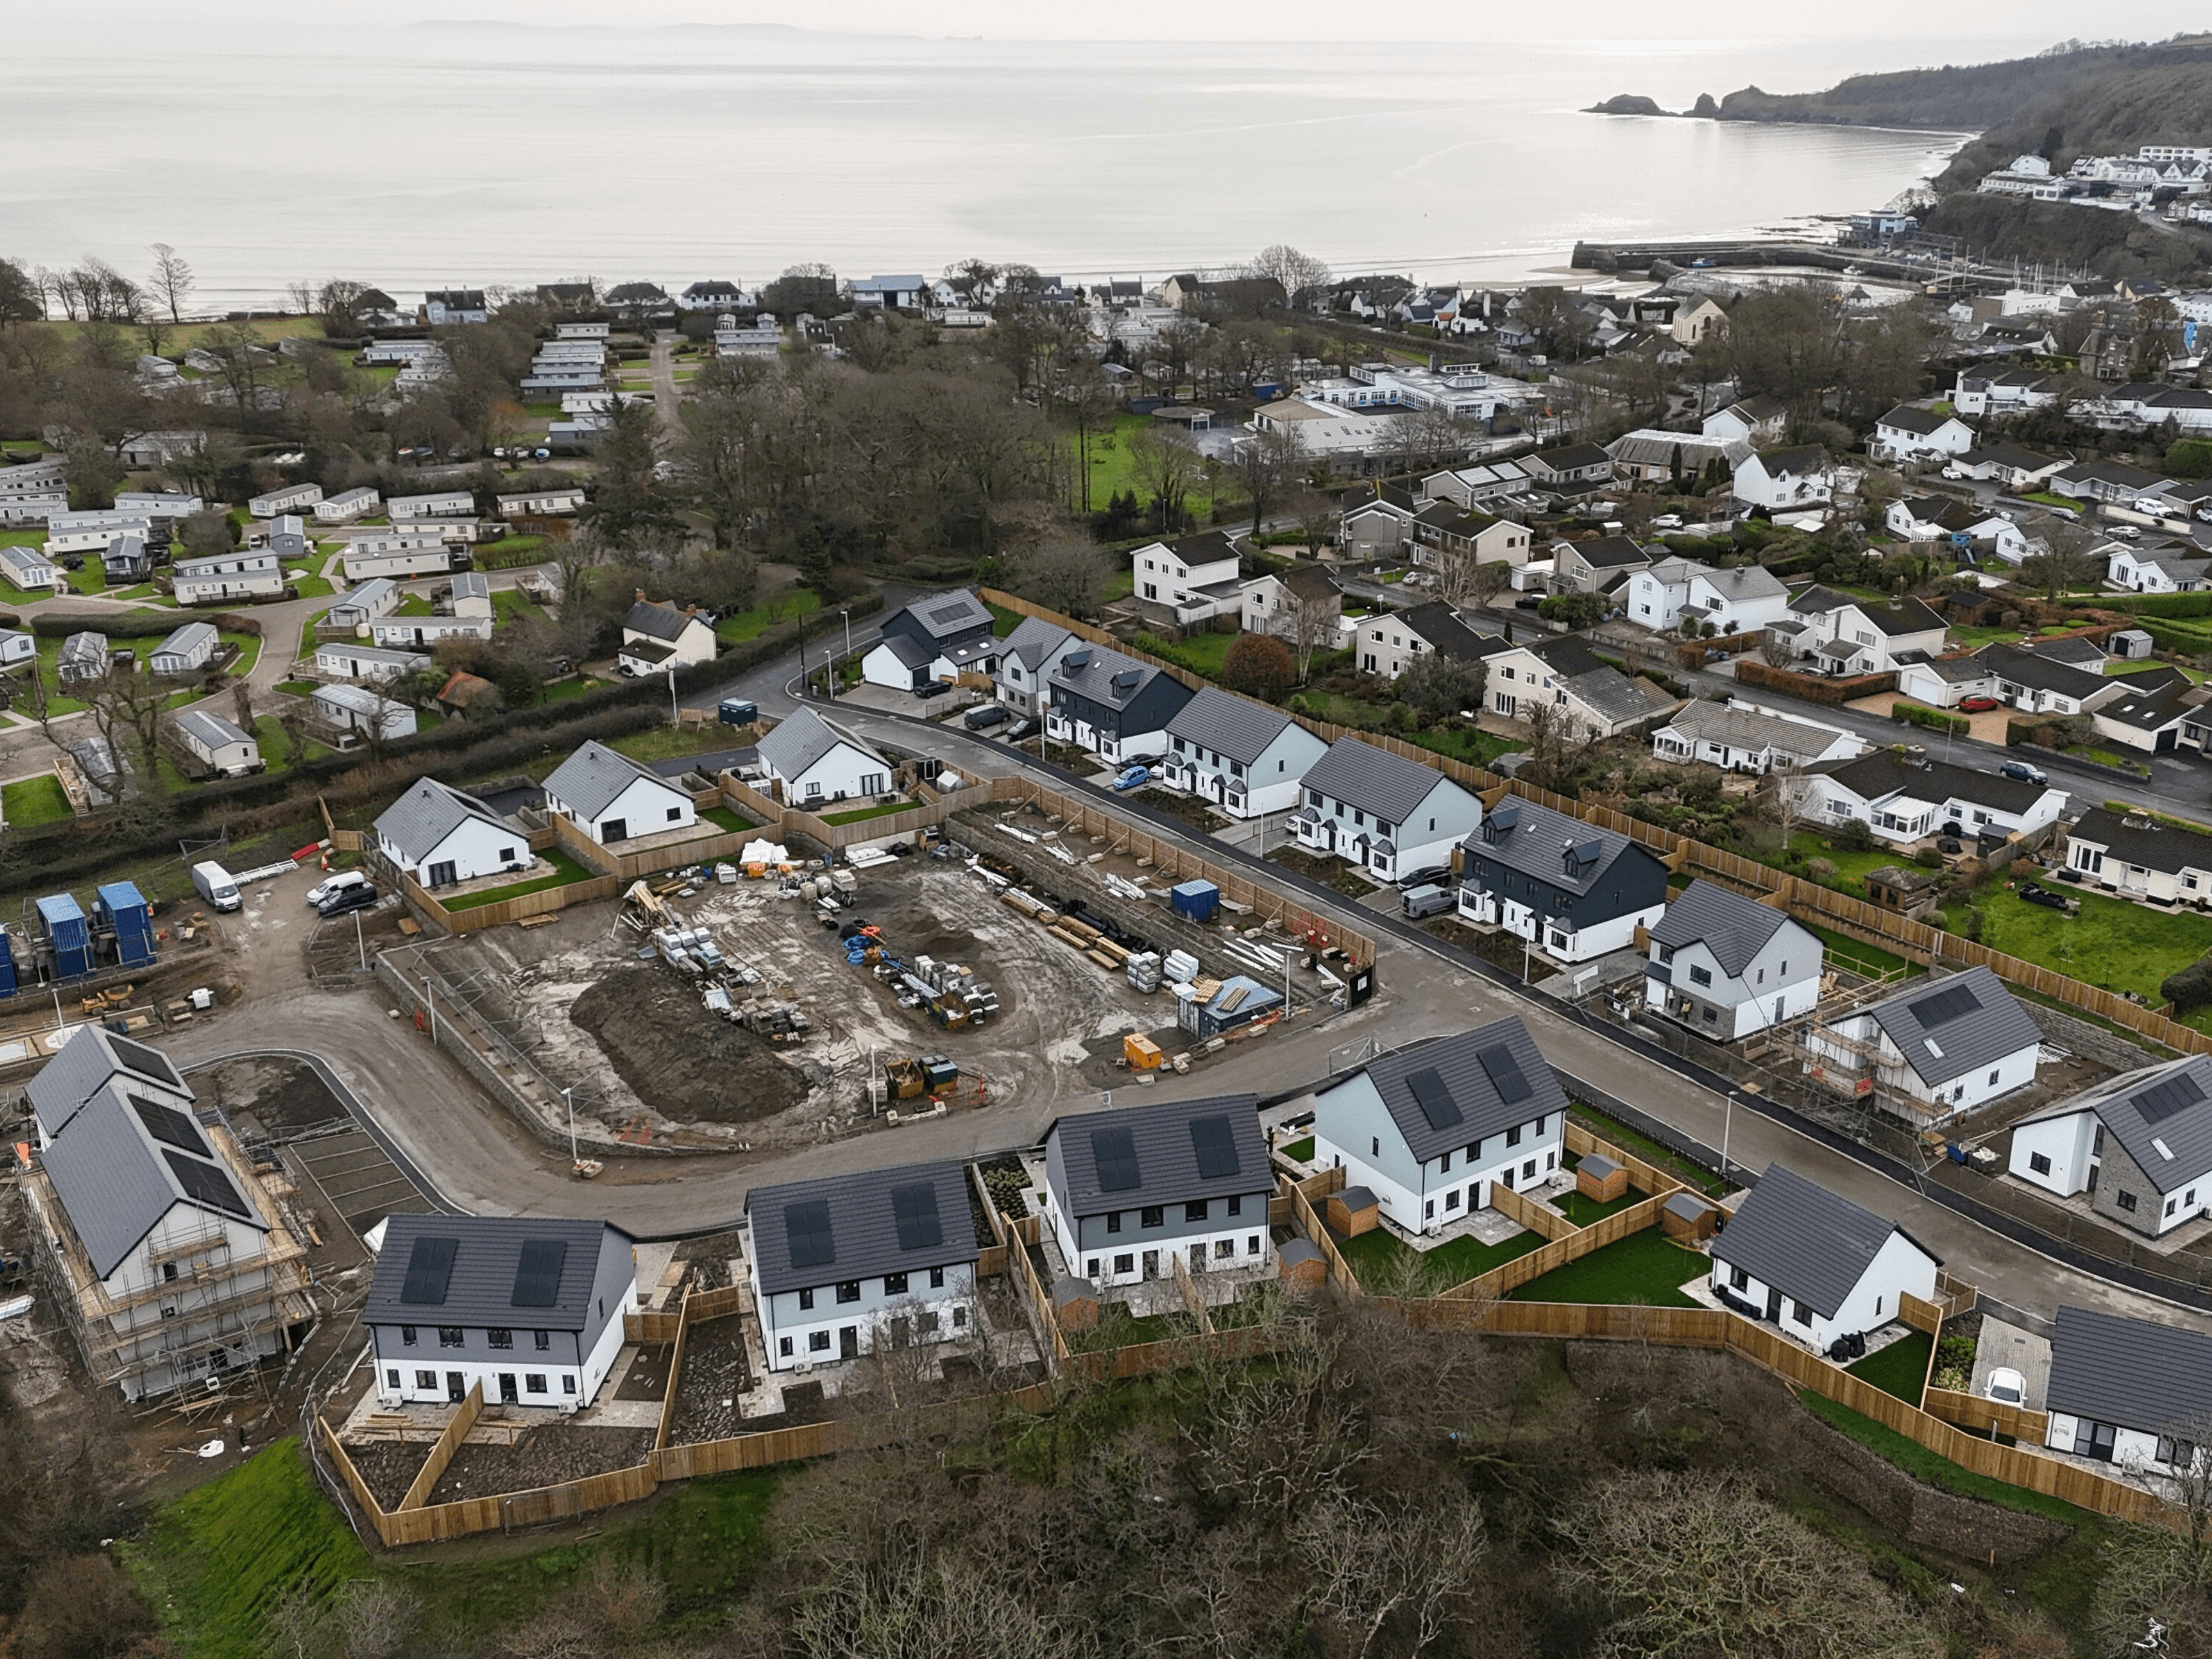
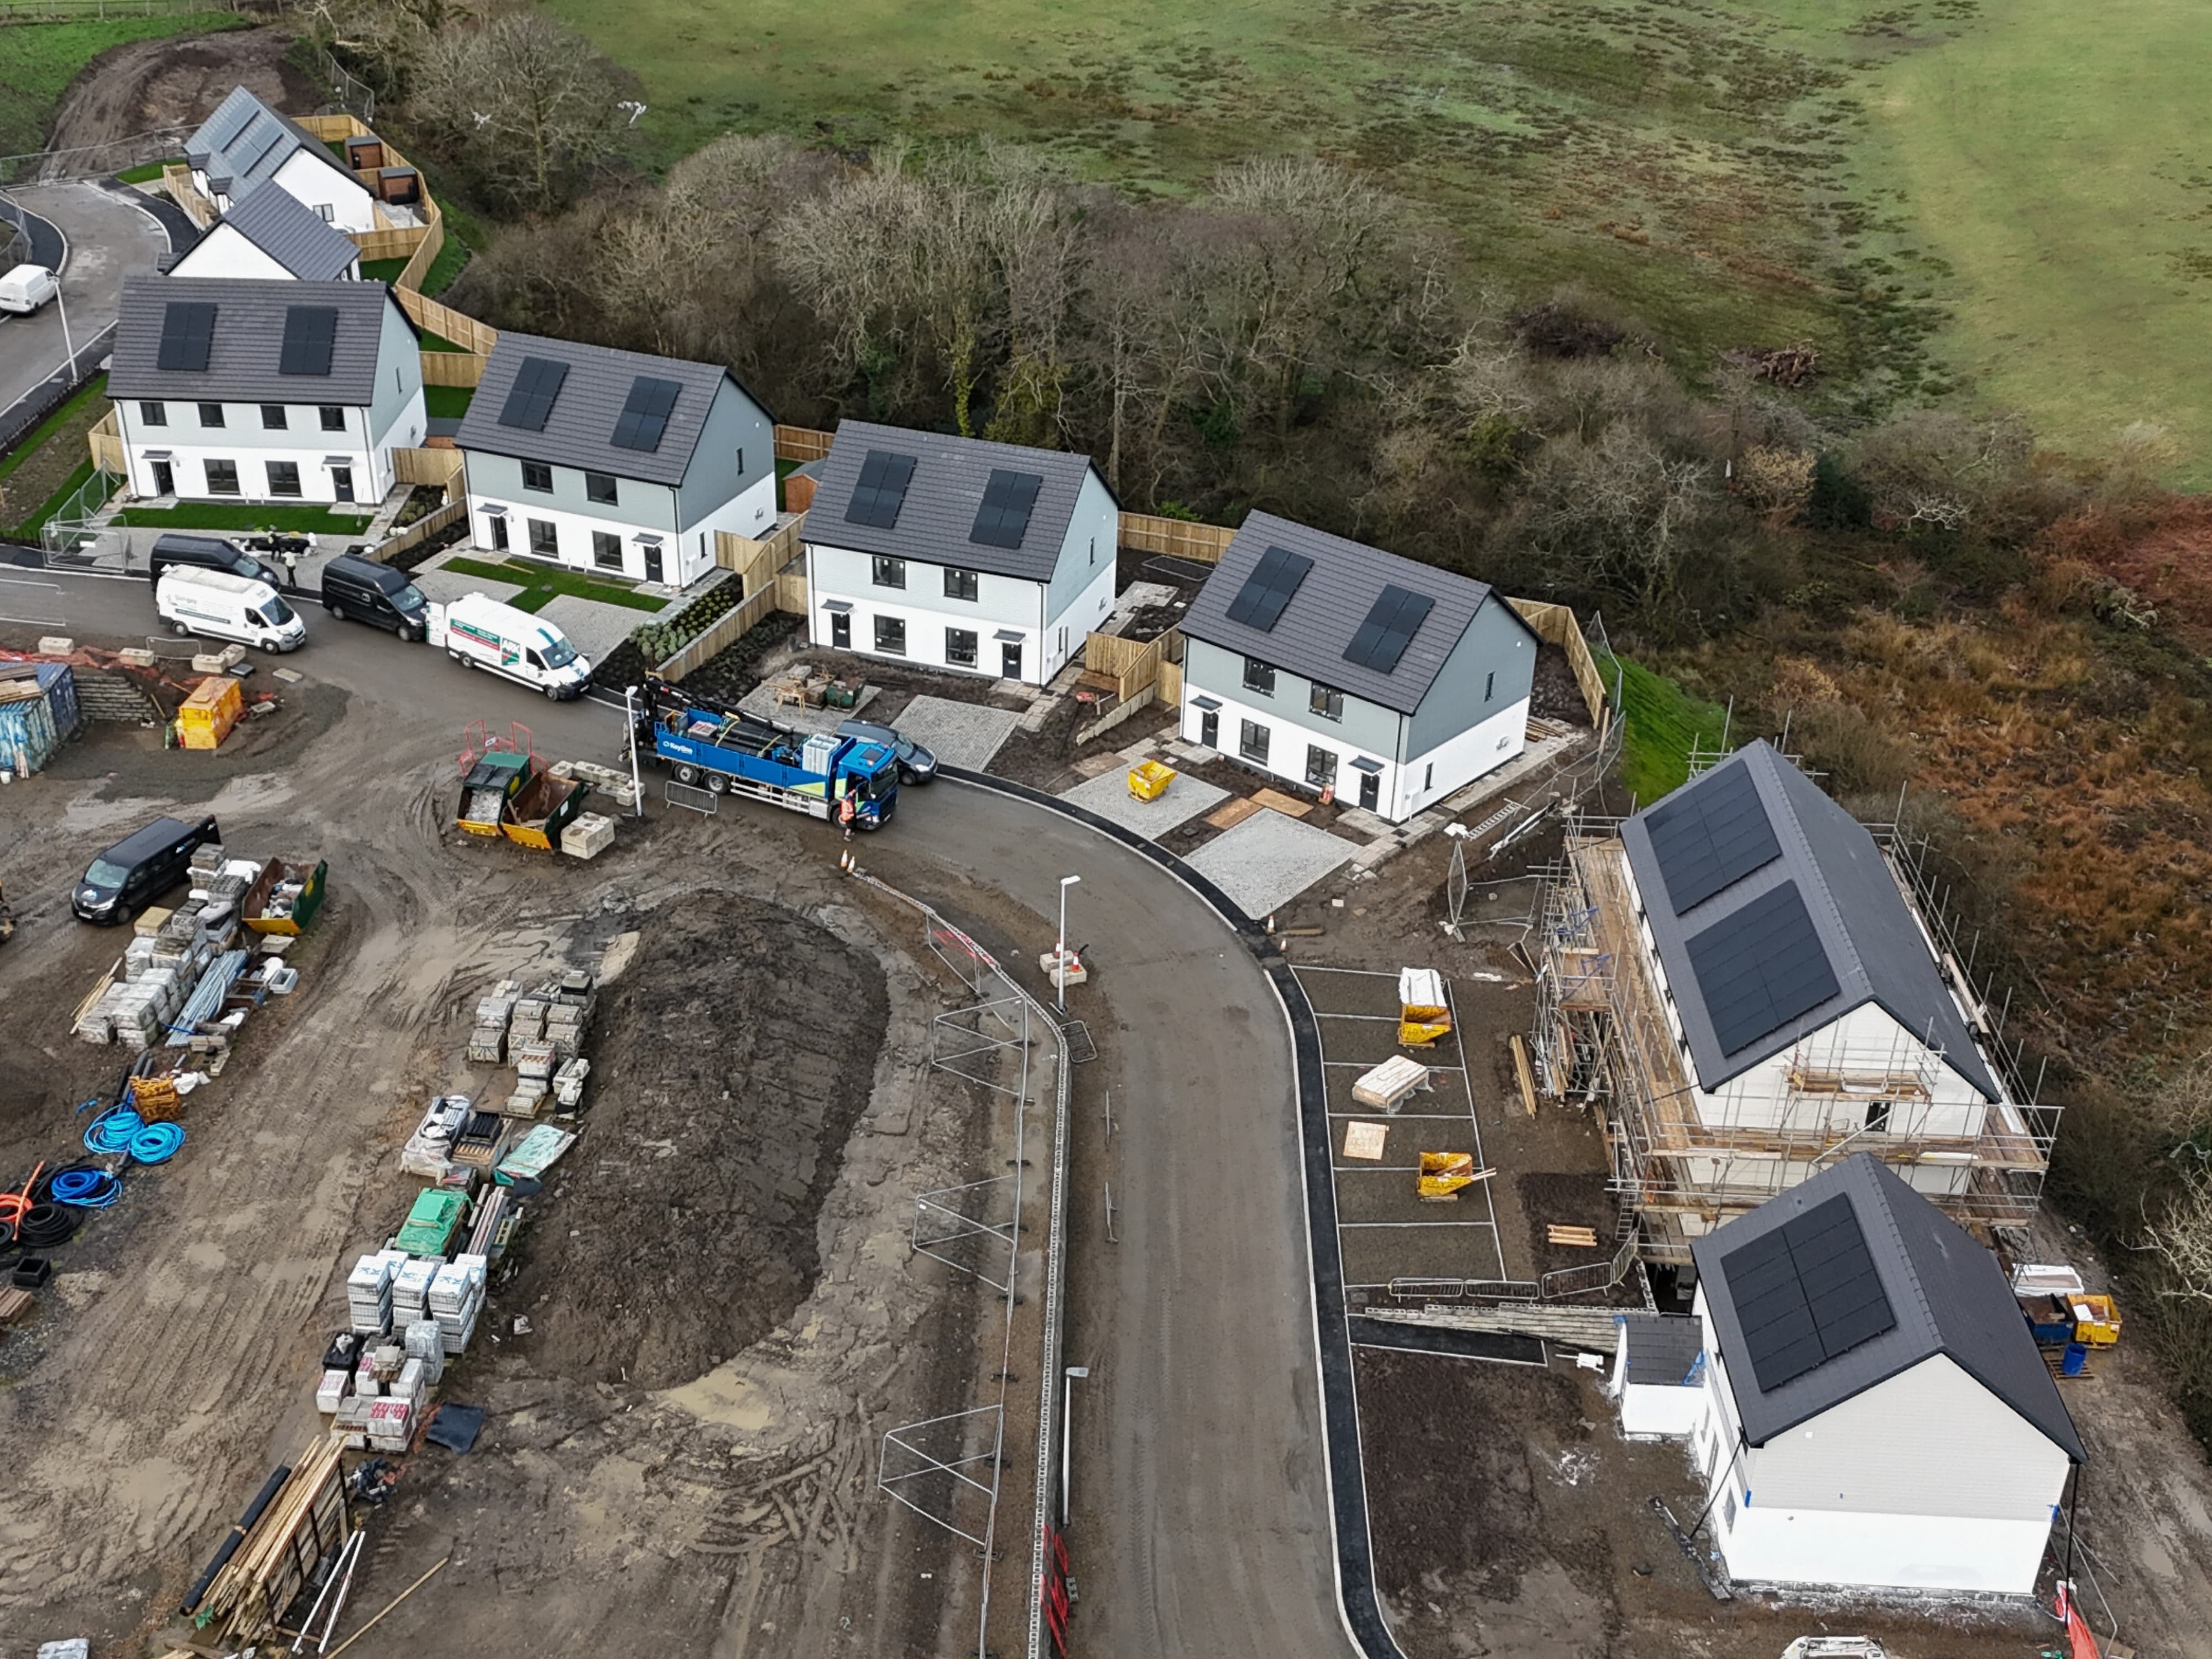
Nant yr Dderwyn is a 54-home development in the sought-after seaside village of Saundersfoot, Pembrokeshire, built in collaboration with Morgan Construction and in partnership with ATEB. FREDS supplied and erected 19 affordable homes within the scheme using open panel timber frame, while the rest of the site progressed using traditional methods alongside us.
Our scope covered the full structural package:
Design and engineering
Structural timber frame manufacture and supply
Factory-fitted insulation
Delivery coordination
On-site erection, including craneage
Programme integration with the wider site team
Working alongside a traditional-build site meant our timber frame element had to keep pace without disrupting the broader programme — exactly the kind of coordinated, predictable delivery affordable housing partners rely on.
"We have worked with FREDS on a number of schemes in West Wales. We have always found them to be very efficient and professional in their approach and deliver a quality end product — which is very important to us. They are able to deliver a range of solutions including MMC, which we have successfully delivered together."
Matthew Morgan, Morgan Construction
Case Study: Nant yr Dderwyn, Saundersfoot
19 affordable homes delivered within a 54-home residential development
Nant yr Dderwyn is a 54-home development in the sought-after seaside village of Saundersfoot, Pembrokeshire, built in collaboration with Morgan Construction and in partnership with ATEB. FREDS supplied and erected 19 affordable homes within the scheme using open panel timber frame, while the rest of the site progressed using traditional methods alongside us.
Our scope covered the full structural package:
Design and engineering
Structural timber frame manufacture and supply
Factory-fitted insulation
Delivery coordination
On-site erection, including craneage
Programme integration with the wider site team
Working alongside a traditional-build site meant our timber frame element had to keep pace without disrupting the broader programme — exactly the kind of coordinated, predictable delivery affordable housing partners rely on.
"We have worked with FREDS on a number of schemes in West Wales. We have always found them to be very efficient and professional in their approach and deliver a quality end product — which is very important to us. They are able to deliver a range of solutions including MMC, which we have successfully delivered together."
Matthew Morgan, Morgan Construction
Case Study: Nant yr Dderwyn, Saundersfoot
19 affordable homes delivered within a 54-home residential development
Nant yr Dderwyn is a 54-home development in the sought-after seaside village of Saundersfoot, Pembrokeshire, built in collaboration with Morgan Construction and in partnership with ATEB. FREDS supplied and erected 19 affordable homes within the scheme using open panel timber frame, while the rest of the site progressed using traditional methods alongside us.
Our scope covered the full structural package:
Design and engineering
Structural timber frame manufacture and supply
Factory-fitted insulation
Delivery coordination
On-site erection, including craneage
Programme integration with the wider site team
Working alongside a traditional-build site meant our timber frame element had to keep pace without disrupting the broader programme — exactly the kind of coordinated, predictable delivery affordable housing partners rely on.
"We have worked with FREDS on a number of schemes in West Wales. We have always found them to be very efficient and professional in their approach and deliver a quality end product — which is very important to us. They are able to deliver a range of solutions including MMC, which we have successfully delivered together."
Matthew Morgan, Morgan Construction




WANT TO FIND OUT MORE ABOUT YOUR PROJECT?
Fill out our form and we will be in touch
WANT TO FIND OUT MORE ABOUT YOUR PROJECT?
Fill out our form and we will be in touch
WANT TO FIND OUT MORE ABOUT YOUR PROJECT?
Fill out our form and we will be in touch