





ARCHITECTS
ARCHITECTS
ARCHITECTS
Design With Confidence
Every successful building starts with a strong design.
But successful projects require more than good design alone.
They require coordination, technical expertise, planning and collaboration.
At FREDS Timber Frame, we work alongside architects to help transform concepts into practical, buildable and efficient structures through our Predictable Build™ approach.
By involving the right people at the right time, we help reduce uncertainty and improve project outcomes from concept to completion.
Every successful building starts with a strong design.
But successful projects require more than good design alone.
They require coordination, technical expertise, planning and collaboration.
At FREDS Timber Frame, we work alongside architects to help transform concepts into practical, buildable and efficient structures through our Predictable Build™ approach.
By involving the right people at the right time, we help reduce uncertainty and improve project outcomes from concept to completion.
Design With Confidence
Design With Confidence
WHY CHOSE TIMBER FRAME FOR A RESIDENTIAL DEVELOPMENT
Faster Time To market: The timber frames are manufactured offsite and erected in days, shortening your overall build program by up to 30%
Sustainable Design Objectives: Timber stores carbon & essentially locks the carbon away inside the house once it is built. Our PEFC accreditation ensures our timber comes from responsibly managed forests
Faster Construction Programmes: The timber frames are manufactured offsite and erected in days, doing most the work in a controlled environment significantly reduces delays that can occur on site.
Design Flexibility: Select from various house types & make changes early on in the design process.
Reduced Embodied Carbon: Precision factory manufacturing drastically minimised skips, waste disposal fees & on site material theft.
Thermal Performance: Timber Frame is a natural insulator & it slows down heat transfer. perfect for keeping the heat in during winter & reducing overheating in the summer.
WHY CHOSE TIMBER FRAME FOR A RESIDENTIAL DEVELOPMENT
Faster Time To market: The timber frames are manufactured offsite and erected in days, shortening your overall build program by up to 30%
Sustainable Design Objectives: Timber stores carbon & essentially locks the carbon away inside the house once it is built. Our PEFC accreditation ensures our timber comes from responsibly managed forests
Faster Construction Programmes: The timber frames are manufactured offsite and erected in days, doing most the work in a controlled environment significantly reduces delays that can occur on site.
Design Flexibility: Select from various house types & make changes early on in the design process.
Reduced Embodied Carbon: Precision factory manufacturing drastically minimised skips, waste disposal fees & on site material theft.
Thermal Performance: Timber Frame is a natural insulator & it slows down heat transfer. perfect for keeping the heat in during winter & reducing overheating in the summer.
WHY CHOOSE TIMBER FRAME FOR A RESIDENTIAL DEVELOPMENT
Faster Time To market: The timber frames are manufactured offsite and erected in days, shortening your overall build program by up to 30%
Sustainable Design Objectives: Timber stores carbon & essentially locks the carbon away inside the house once it is built. Our PEFC accreditation ensures our timber comes from responsibly managed forests
Faster Construction Programmes: The timber frames are manufactured offsite and erected in days, doing most the work in a controlled environment significantly reduces delays that can occur on site.
Design Flexibility: Select from various house types & make changes early on in the design process.
Reduced Embodied Carbon: Precision factory manufacturing drastically minimised skips, waste disposal fees & on site material theft.
Thermal Performance: Timber Frame is a natural insulator & it slows down heat transfer. perfect for keeping the heat in during winter & reducing overheating in the summer.
WHY EARLY COLLABORATION MATTERS
WHY EARLY COLLABORATION MATTERS
WHY EARLY COLLABORATION MATTERS
Many project challenges occur long before construction begins.
Design coordination issues, structural conflicts and specification changes can create costly delays later in the programme.
By engaging with our technical team early in the design process, architects gain access to practical manufacturing and construction expertise before designs are finalised.
This helps identify opportunities, reduce risk and improve buildability.
The earlier challenges are identified, the easier they are to solve.
Many project challenges occur long before construction begins.
Design coordination issues, structural conflicts and specification changes can create costly delays later in the programme.
By engaging with our technical team early in the design process, architects gain access to practical manufacturing and construction expertise before designs are finalised.
This helps identify opportunities, reduce risk and improve buildability.
The earlier challenges are identified, the easier they are to solve.
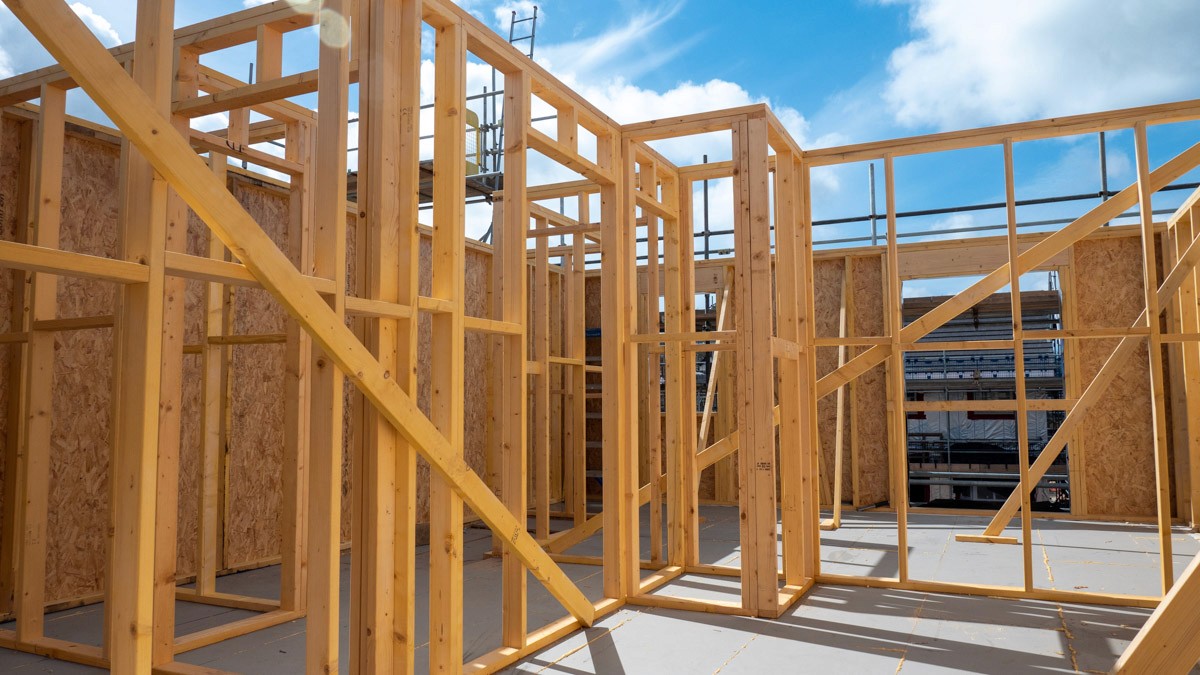
Many project challenges occur long before construction begins.
Design coordination issues, structural conflicts and specification changes can create costly delays later in the programme.
By engaging with our technical team early in the design process, architects gain access to practical manufacturing and construction expertise before designs are finalised.
This helps identify opportunities, reduce risk and improve buildability.
The earlier challenges are identified, the easier they are to solve.
PROJECTS WE SUPPORT
PROJECTS WE SUPPORT
PROJECTS WE SUPPORT
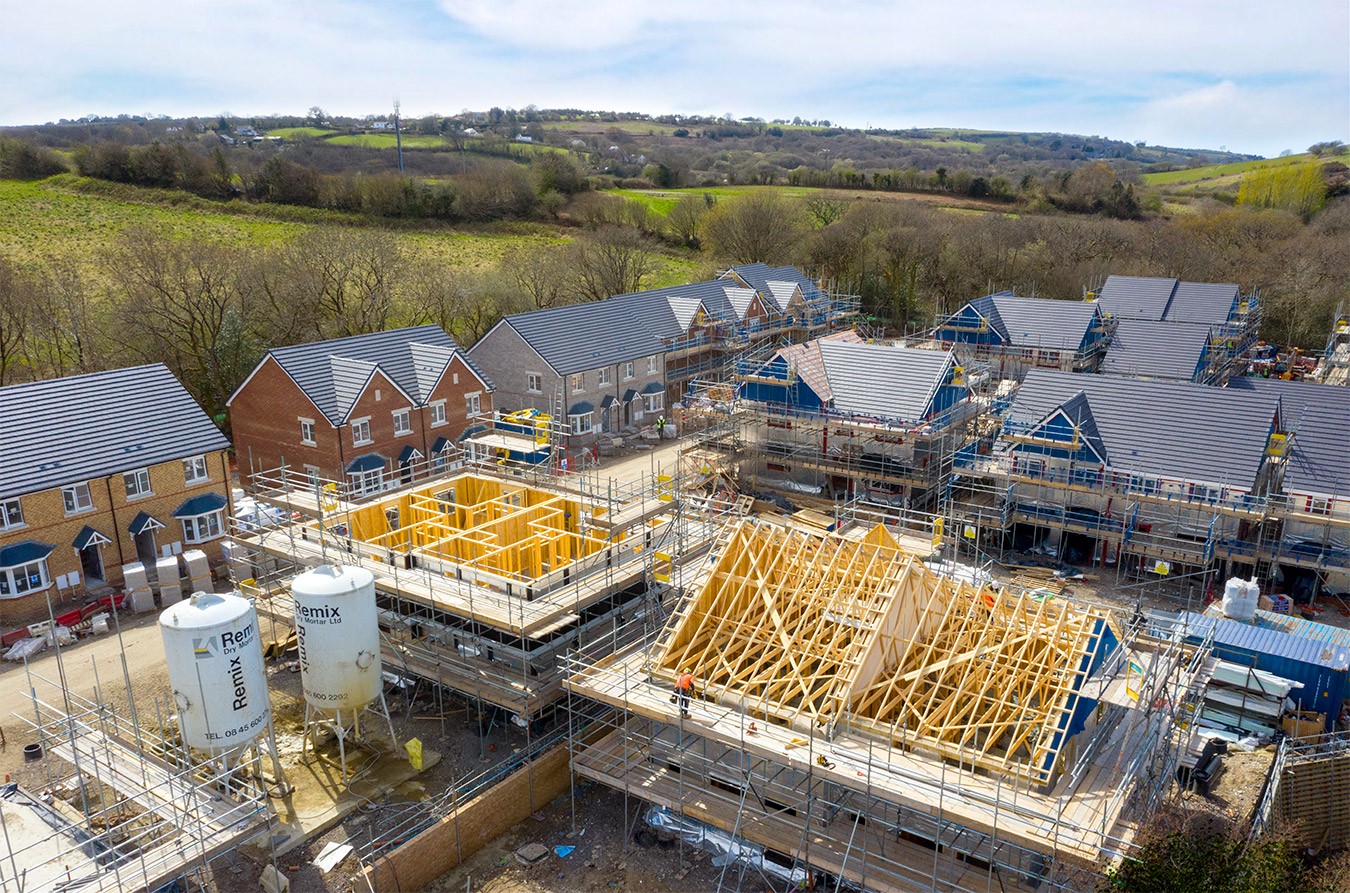
• Bespoke homes
• Residential developments
• Affordable housing schemes
• Education buildings
• Commercial developments
• Community projects
• Mixed-use developments
No matter the scale of the project, our objective remains the same:
To help create a predictable outcome..
• Bespoke homes
• Residential developments
• Affordable housing schemes
• Education buildings
• Commercial developments
• Community projects
• Mixed-use developments
No matter the scale of the project, our objective remains the same:
To help create a predictable outcome..
Many project challenges occur long before construction begins.
Design coordination issues, structural conflicts and specification changes can create costly delays later in the programme.
By engaging with our technical team early in the design process, architects gain access to practical manufacturing and construction expertise before designs are finalised.
This helps identify opportunities, reduce risk and improve buildability.
The earlier challenges are identified, the easier they are to solve.
SUPPORTING ARCHITECTS THROUGH EVERY STEP OF THE PROCESS
SUPPORTING ARCHITECTS THROUGH EVERY STEP OF THE PROCESS
SUPPORTING ARCHITECTS THROUGH EVERY STEP OF THE PROCESS
Concept Design
We help assess timber frame suitability and identify opportunities for efficiency and performance.
Design Development
Working collaboratively with architects, engineers and consultants to develop practical solutions.
Technical Coordination
Ensuring structural, thermal and construction requirements align with project objectives.
Manufacturing Design
Translating design intent into precise manufacturing information.
Construction Support
Providing technical guidance throughout the delivery process.
Concept Design
We help assess timber frame suitability and identify opportunities for efficiency and performance.
Design Development
Working collaboratively with architects, engineers and consultants to develop practical solutions.
Technical Coordination
Ensuring structural, thermal and construction requirements align with project objectives.
Manufacturing Design
Translating design intent into precise manufacturing information.
Construction Support
Providing technical guidance throughout the delivery process.
Concept Design
We help assess timber frame suitability and identify opportunities for efficiency and performance.
Design Development
Working collaboratively with architects, engineers and consultants to develop practical solutions.
Technical Coordination
Ensuring structural, thermal and construction requirements align with project objectives.
Manufacturing Design
Translating design intent into precise manufacturing information.
Construction Support
Providing technical guidance throughout the delivery process.
ADAPTABLE DESIGNS FOR YOUR CLIENTS
ADAPTABLE DESIGNS FOR YOUR CLIENTS
ADAPTABLE DESIGNS FOR YOUR CLIENTS
At FREDS Timber Frame, we believe that every project begins with a unique design and our role is to bring that vision to life without compromise. We understand that architects require flexibility, precision and a construction partner who can adapt to the specific requirements of each development.
Our timber frame packages are tailored to suit your project's individual design. We work closely with architects from the early design stages, ensuring our structural solutions integrate seamlessly with your plans while maintaining the architectural intent of the project.
By combining precision off-site manufacturing with expert design support, we help simplify the construction process while giving you the freedom to create distinctive, high-performing buildings. Our adaptable approach means every timber frame package is engineered specifically for your project, providing the flexibility and quality that is needed to turn great designs into successful developments.
At FREDS Timber Frame, we believe that every project begins with a unique design and our role is to bring that vision to life without compromise. We understand that architects require flexibility, precision and a construction partner who can adapt to the specific requirements of each development.
Our timber frame packages are tailored to suit your project's individual design. We work closely with architects from the early design stages, ensuring our structural solutions integrate seamlessly with your plans while maintaining the architectural intent of the project.
By combining precision off-site manufacturing with expert design support, we help simplify the construction process while giving you the freedom to create distinctive, high-performing buildings. Our adaptable approach means every timber frame package is engineered specifically for your project, providing the flexibility and quality that is needed to turn great designs into successful developments.
At FREDS Timber Frame, we believe that every project begins with a unique design and our role is to bring that vision to life without compromise. We understand that architects require flexibility, precision and a construction partner who can adapt to the specific requirements of each development.
Our timber frame packages are tailored to suit your project's individual design. We work closely with architects from the early design stages, ensuring our structural solutions integrate seamlessly with your plans while maintaining the architectural intent of the project.
By combining precision off-site manufacturing with expert design support, we help simplify the construction process while giving you the freedom to create distinctive, high-performing buildings. Our adaptable approach means every timber frame package is engineered specifically for your project, providing the flexibility and quality that is needed to turn great designs into successful developments.
WANT AN ESTIMATE TO SEE WHAT YOUR BUILD WILL COST?
If you want a rough estimate before you upload your architectural drawings, you can use our cost estimator to get an idea of how much a singular bespoke house.
Timber Frame Estimate Calculator
Choose your project options to see an estimated total price.
Your selections
ex VAT
Budget estimate only. Final quotation will depend on completed design information, final specification, structural requirements, site access, logistics, and postcode verification.
WANT AN ESTIMATE TO SEE WHAT YOUR BUILD WILL COST?
If you want a rough estimate before you upload your architectural drawings, you can use our cost estimator to get an idea of how much a singular bespoke house.
Timber Frame Estimate Calculator
Choose your project options to see an estimated total price.
Your selections
ex VAT
Budget estimate only. Final quotation will depend on completed design information, final specification, structural requirements, site access, logistics, and postcode verification.
WANT AN ESTIMATE TO SEE WHAT YOUR BUILD WILL COST?
If you want a rough estimate before you upload your architectural drawings, you can use our cost estimator to get an idea of how much a singular bespoke house.
Timber Frame Estimate Calculator
Choose your project options to see an estimated total price.
Your selections
ex VAT
Budget estimate only. Final quotation will depend on completed design information, final specification, structural requirements, site access, logistics, and postcode verification.




WANT TO FIND OUT MORE ABOUT YOUR PROJECT?
Fill out our form and we will be in touch
WANT TO FIND OUT MORE ABOUT YOUR PROJECT?
Fill out our form and we will be in touch
WANT TO FIND OUT MORE ABOUT YOUR PROJECT?
Fill out our form and we will be in touch