




CWMTWRCH NURSERY

A unique splayed nursery built in Powys for the education sector

Category

Commercial

Year

2021

Location

Cwmtwrch, Powys
cwmtwrch nursery

Project Brief

Project Brief

Project Brief

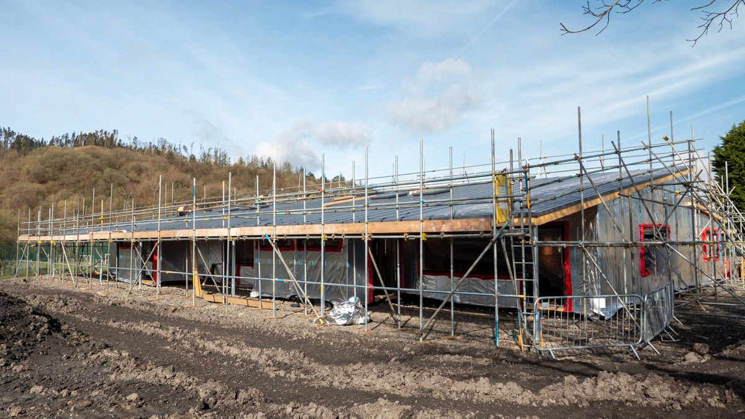
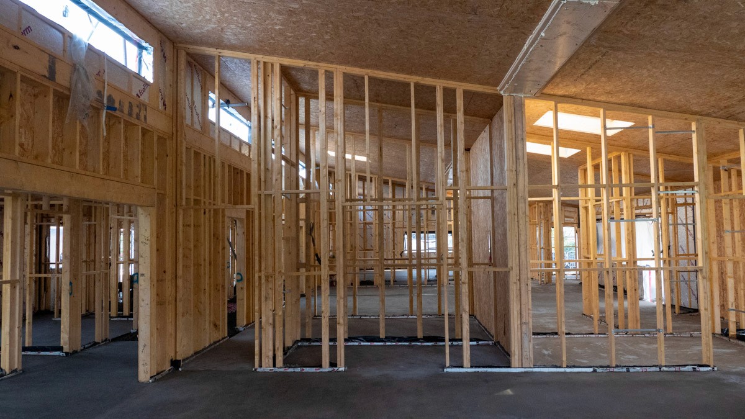
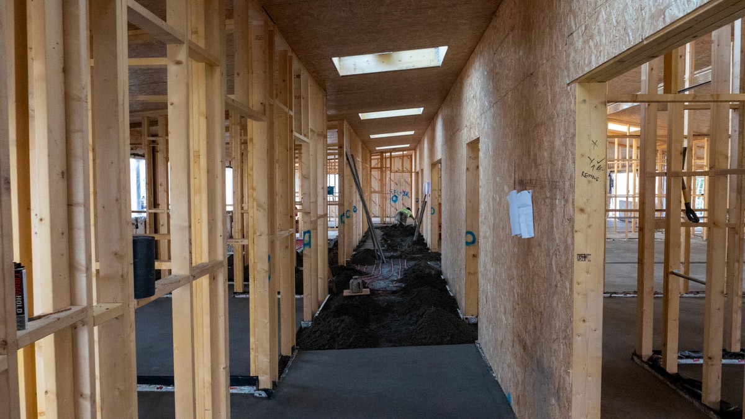
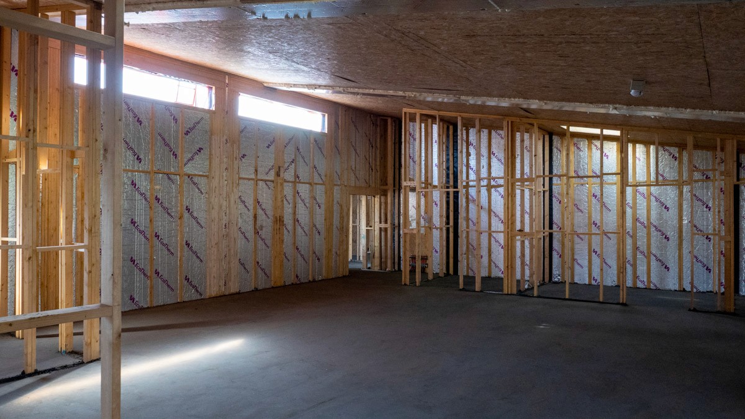
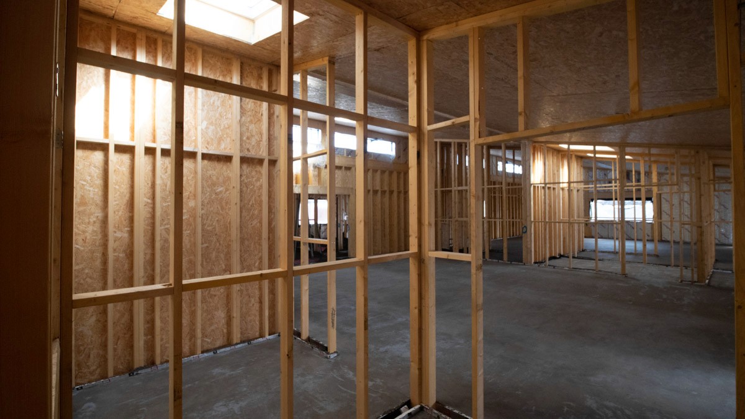
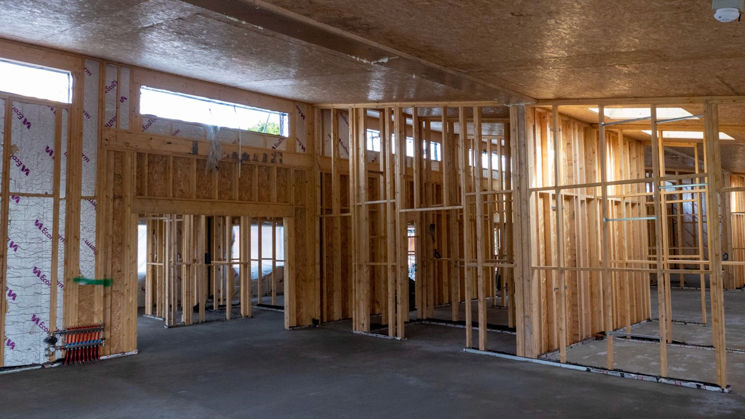
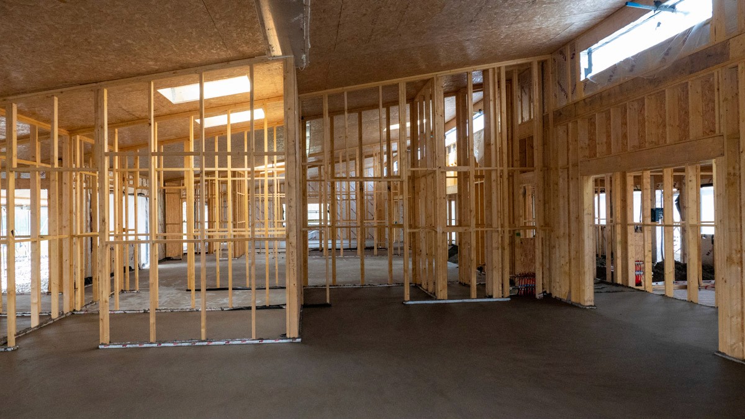
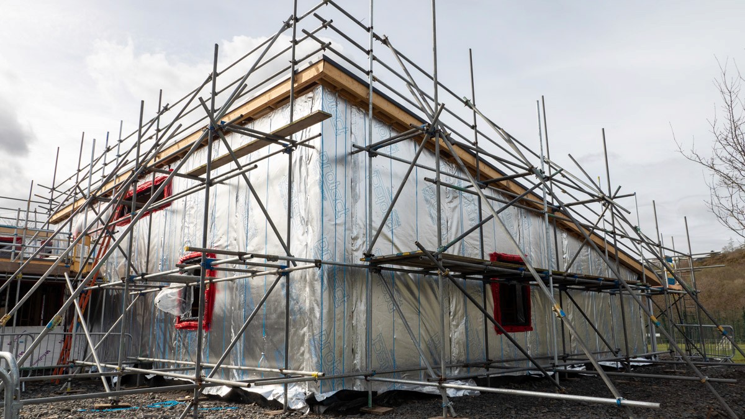
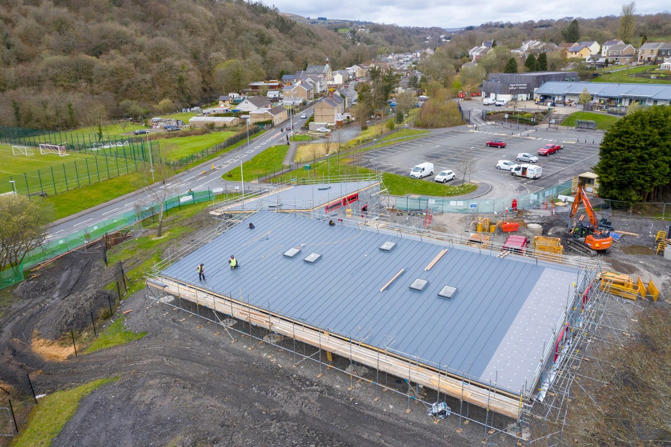
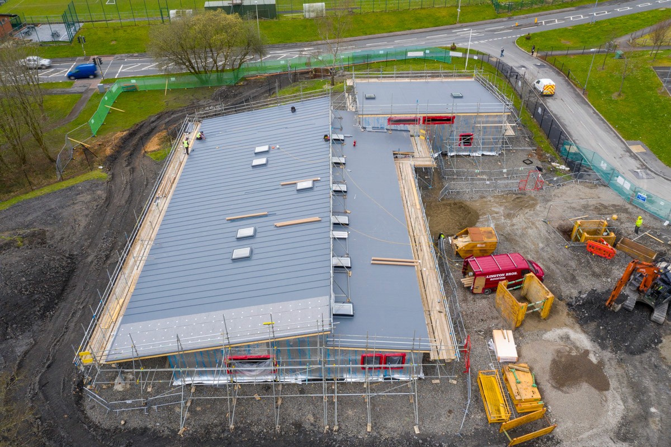
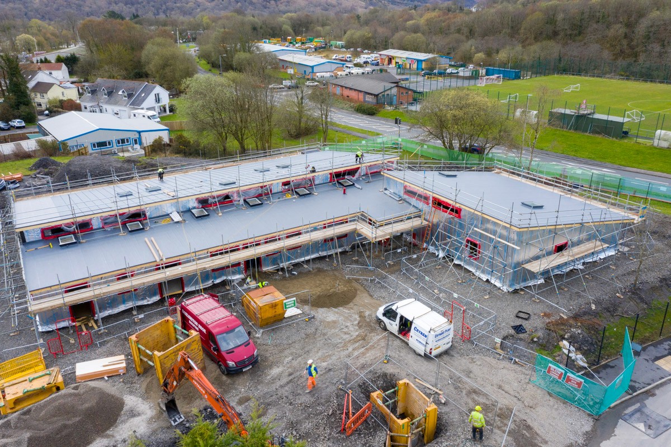
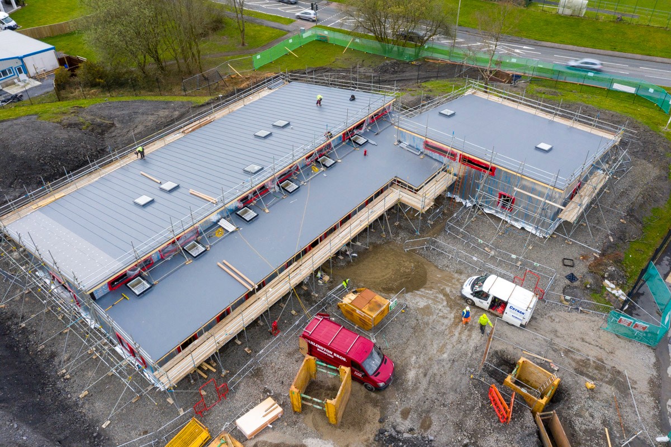
Located in Cwmtwrch, this project focused on the creation of a purpose-built facility designed to accommodate an Early Years setting. The development provides a safe, welcoming and inspiring environment tailored specifically to support young learners at the beginning of their educational journey. Our involvement formed part of the wider construction programme, contributing to a modern educational space that meets current standards while serving the needs of the local community. The building was designed with long-term performance in mind, ensuring it will support pupils and staff for years to come. With it's unique 'splayed' design, this build is a perfect demonstration of how timber frame can be used for atypical builds while maintaining a high level of efficiency and quality. To increase overall safety, a roof casette was created in our factory and dropped on. This greatly reduces the amount of site-time spent on the roof when compared to traditional rafter approaches to minimise hazards. Quality and efficiency is also improved as the roof is able to be constructed in a controlled environment, reducing delays caused by weather and other on-site issues. We were proud to be involved in the construction of a new school building at Ysgol Dyffryn y Glowyr, delivered in partnership with Morganstone, Powys County Council and Heart of Wales Property Services.

FREDS were tasked with the final phase of 104 houses in a 367 house development in Salford, Manchester. With the first two phases built using masonry, FREDS was chosen to assiting in building phase three using timber frame. Timber frame was chosen by DOMIS Construction to speed up the build process on the final phase. We used the crane erect method on site which eliminated working at height & assisted in the speed of build as requested by our client. Following several site visits, the FREDS team expertly designed and manufactured the homes in our facility. Once complete, the panels were transported to Salford for swift on-site assembly. The project’s quick turnaround showcases FREDS’ efficiency and capability to deliver exceptional results at pace through our off-site manufacturing process.

Located in Cwmtwrch, this project focused on the creation of a purpose-built facility designed to accommodate an Early Years setting. The development provides a safe, welcoming and inspiring environment tailored specifically to support young learners at the beginning of their educational journey. Our involvement formed part of the wider construction programme, contributing to a modern educational space that meets current standards while serving the needs of the local community. The building was designed with long-term performance in mind, ensuring it will support pupils and staff for years to come. With it's unique 'splayed' design, this build is a perfect demonstration of how timber frame can be used for atypical builds while maintaining a high level of efficiency and quality. To increase overall safety, a roof casette was created in our factory and dropped on. This greatly reduces the amount of site-time spent on the roof when compared to traditional rafter approaches to minimise hazards. Quality and efficiency is also improved as the roof is able to be constructed in a controlled environment, reducing delays caused by weather and other on-site issues. We were proud to be involved in the construction of a new school building at Ysgol Dyffryn y Glowyr, delivered in partnership with Morganstone, Powys County Council and Heart of Wales Property Services.

The Project By Numbers

The Project By Numbers

The Project By Numbers

- Design & engineering - Structural timber frame manufacture and supply - Factory fitted insulation - Delivery coordination - On-site erection including craneage - Programme integration with site teams
104 timber frame units delivered
X m² of timber frame manufactured
Installation completed in X weeks
Average erection rate of X plots per week
X deliveries completed

- Design & engineering - Structural timber frame manufacture and supply - Factory fitted insulation - Delivery coordination - On-site erection including craneage - Programme integration with site teams
Timber Frame

Timber Frame

Timber Frame

Timber frame was chosen for this project to speed up the final deadline. With the first two phases being done with masonry, timber was chosen as the material to build the frame on the final phase

Project Timeline

Project Timeline

Project Timeline

16 Weeks

Testimonial

Testimonial

Testimonial


"I have worked with FREDS Timber Frame on several contracts across the UK in recent years and have always found them to be proactive and responsive to our needs, which can very often be fluid in terms of sequence and programme. From design through to on site erection, their support services are always available with a good, can do attitude and skill sets."

Sean Kempley, DOMIS Construction


"I have worked with FREDS Timber Frame on several contracts across the UK in recent years and have always found them to be proactive and responsive to our needs, which can very often be fluid in terms of sequence and programme. From design through to on site erection, their support services are always available with a good, can do attitude and skill sets."

Sean Kempley, DOMIS Construction

Project Gallery

Project Gallery

Project Gallery

WANT TO FIND OUT MORE ABOUT YOUR PROJECT?

Fill out our form and we will be in touch

WANT TO FIND OUT MORE ABOUT YOUR PROJECT?

Fill out our form and we will be in touch

WANT TO FIND OUT MORE ABOUT YOUR PROJECT?

Fill out our form and we will be in touch